
BINGHATTI "Binghatti Corner"
Binghatti Developers · Jumeirah Village Circle, Dubai
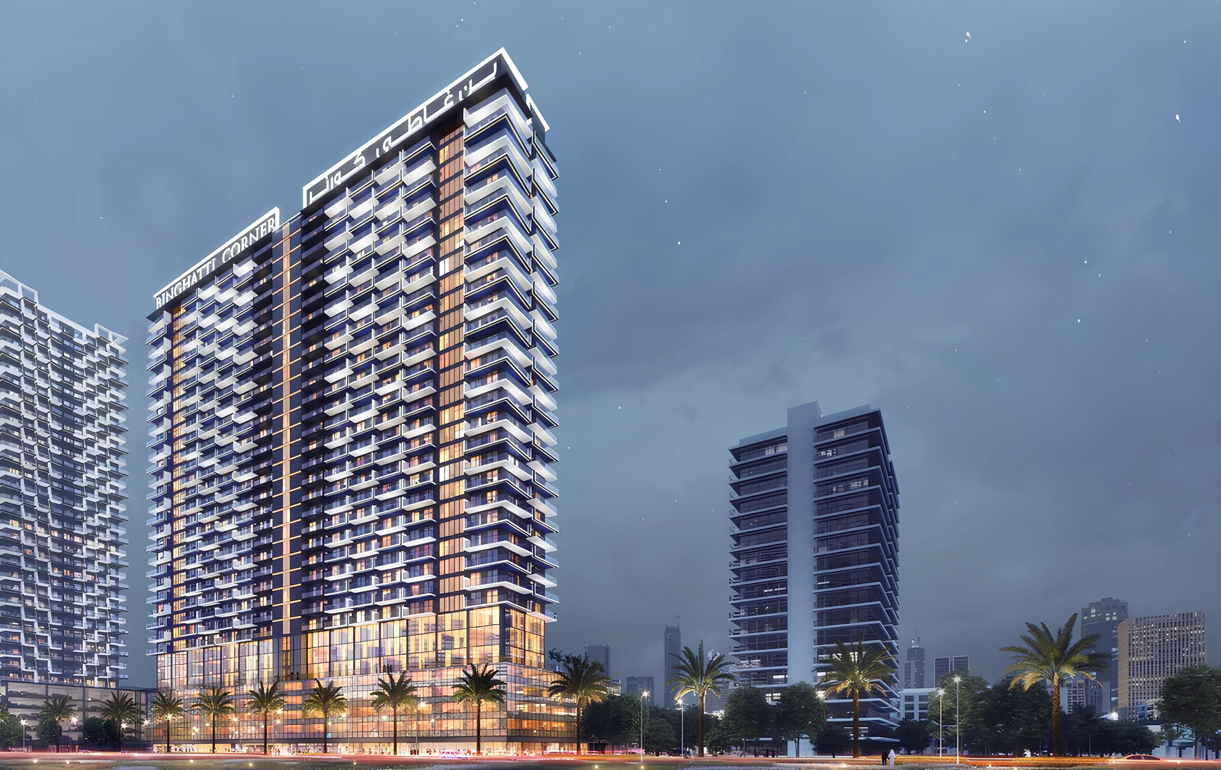
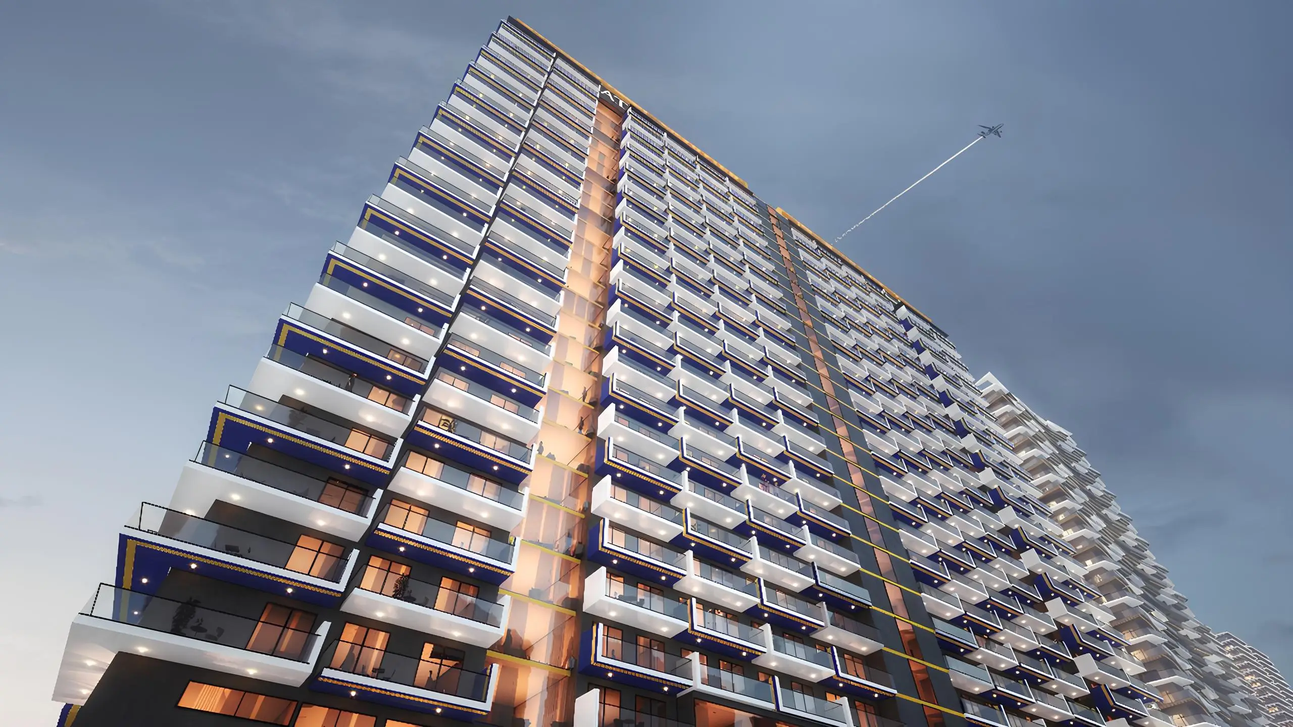

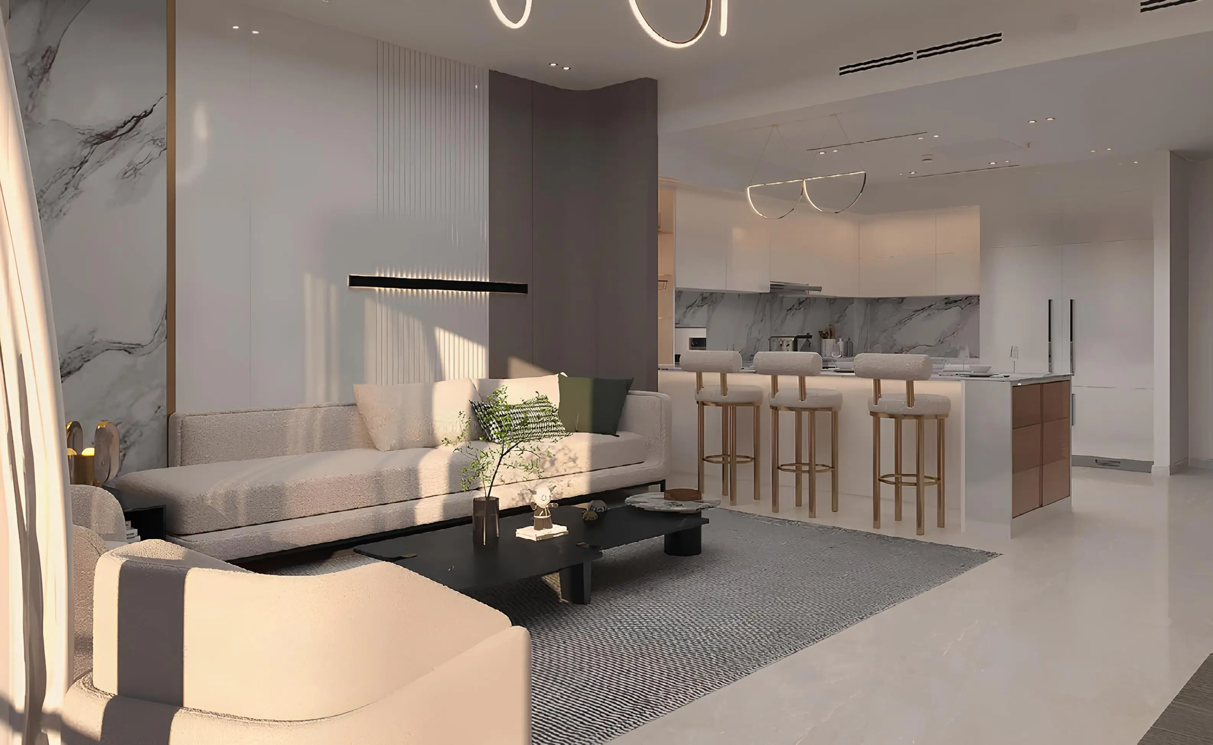
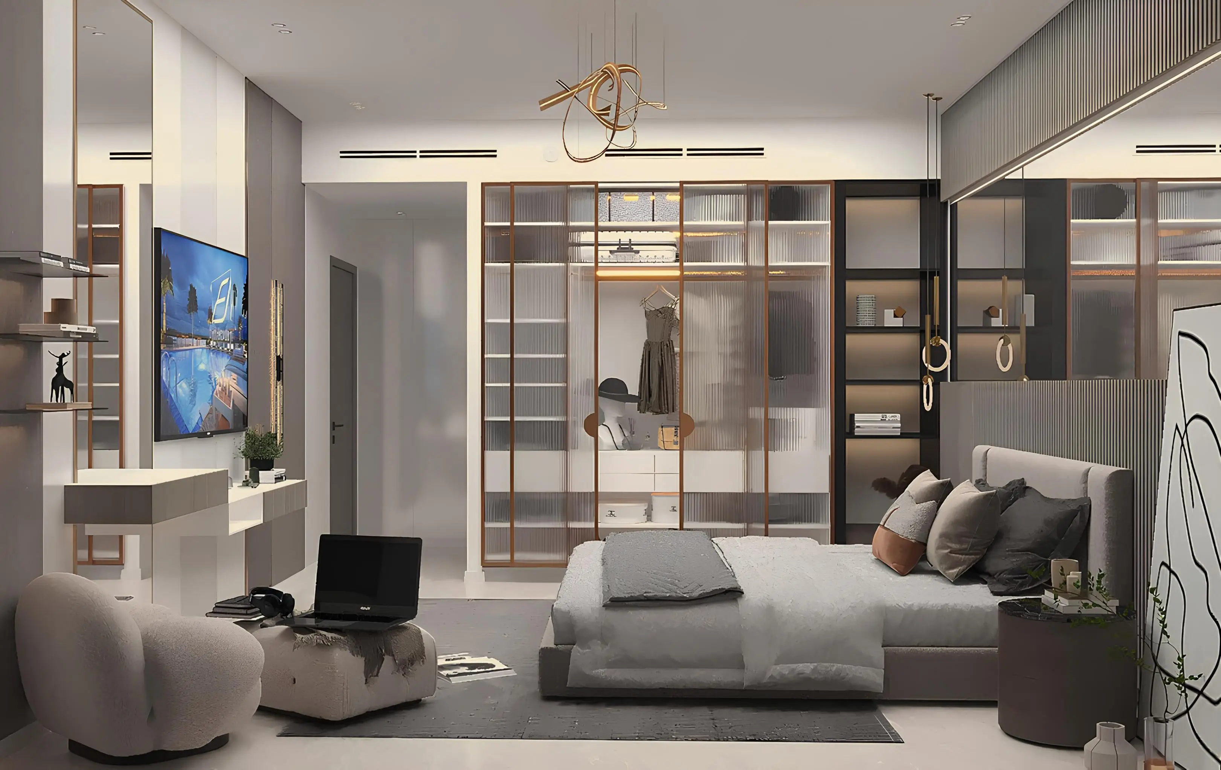
Binghatti Corner is a project by Binghatti Developers that includes 634 luxury residences, commercial and office spaces in one of the best areas of Dubai — Jumeirah Village Circle. The residential complex consists of one basement floor, four podium levels, 29 residential floors and a roof. It features designer apartments with one and two bedrooms, luxurious penthouses, as well as 69 office and 14 retail spaces. The project offers a variety of apartment types, providing a comfortable space for each resident. The interiors of the residences are carefully thought out and equipped with modern plum


- Handover
- Q1 2024
- Payment plan
- 100% + 4% DLD + 5000 AED Admin fee
- Developer
- Binghatti Developers
- Trakheesi permit
- —
Units & pricing
| Unit type | Price from | Size (sqft) | Views |
|---|---|---|---|
| 2 Bedroom | AED 1,450,000 | 981 | other |
Exact unit availability and negotiated terms are confirmed on consultation.
See a worked payment-plan example →Frequently asked questions
What is the starting price at BINGHATTI "Binghatti Corner"?+
BINGHATTI "Binghatti Corner" by Binghatti Developers in Jumeirah Village Circle starts from AED 1,450,000, up to AED 1,450,000.
When does BINGHATTI "Binghatti Corner" hand over?+
BINGHATTI "Binghatti Corner" is scheduled for handover in Q1 2024.
What payment plan does BINGHATTI "Binghatti Corner" offer?+
BINGHATTI "Binghatti Corner" offers a 100% + 4% DLD + 5000 AED Admin fee payment plan. Exact terms are confirmed on consultation.
What unit types are available at BINGHATTI "Binghatti Corner"?+
BINGHATTI "Binghatti Corner" offers 2 Bedroom from AED 1,450,000.
What is the market price per sqft in Jumeirah Village Circle?+
The median transacted price in Jumeirah Village Circle is AED 0/sqft over the last quarter, per Dubai Land Department data updated 31 Aug 2026.
Ready to shortlist the right off-plan project?
Book a consultation and get a tailored selection with current pricing and payment plans.